

25 Nantucket Dr
Bella Vista, AR 72715
- 2 Beds
- 2 Baths Full Baths: 1 Half Baths: 1
- 1,280 SqFt
- 1,306 Lot Size
- 1978 Year Built
GALLERY

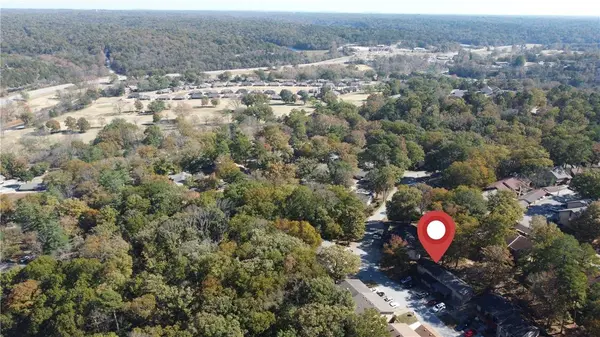


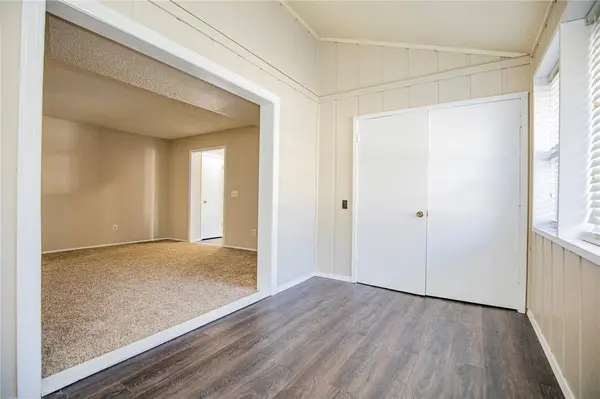


PROPERTY DETAIL
Key Details
Sold Price $142,000
Property Type Townhouse
Sub Type Townhouse
Listing Status Sold
Purchase Type For Sale
Square Footage 1, 280 sqft
Price per Sqft $110
Subdivision Townhouse Tct 3 A/K/A Drake Court Bvv
MLS Listing ID 1260421
Sold Date 11/30/23
Bedrooms 2
Full Baths 1
Half Baths 1
Construction Status 25 Years or older
HOA Fees $34/mo
HOA Y/N No
Year Built 1978
Annual Tax Amount $718
Lot Size 1,306 Sqft
Acres 0.03
Property Sub-Type Townhouse
Location
State AR
County Benton
Community Townhouse Tct 3 A/K/A Drake Court Bvv
Zoning N
Direction Head north on 71 Business till exit 98. At exit 98 turn left onto Lancashire Blvd Turn right onto Copper Rd Take another right onto Nantucket and the townhome will be on the right side.
Rooms
Basement None
Building
Lot Description Landscaped, Near Park, Subdivision
Story 2
Foundation Block
Sewer Public Sewer
Water Public
Level or Stories Two
Additional Building None
Structure Type Cedar
New Construction No
Construction Status 25 Years or older
Interior
Interior Features Ceiling Fan(s), Eat-in Kitchen, Walk-In Closet(s)
Heating Central
Cooling Central Air, Electric
Flooring Carpet, Ceramic Tile
Fireplace No
Appliance Dryer, Dishwasher, Electric Oven, Electric Range, Electric Water Heater, Disposal, Refrigerator, Range Hood, Self Cleaning Oven
Laundry Washer Hookup, Dryer Hookup
Exterior
Exterior Feature Concrete Driveway
Fence None
Community Features Near Fire Station, Park, Trails/Paths
Utilities Available Cable Available, Electricity Available, Natural Gas Available, Sewer Available, Water Available
Waterfront Description None
Roof Type Asphalt,Shingle
Street Surface Paved
Road Frontage Public Road
Garage No
Schools
School District Bentonville
Others
HOA Fee Include Maintenance Grounds,Maintenance Structure,Snow Removal
Security Features Smoke Detector(s)
Special Listing Condition None
CONTACT