
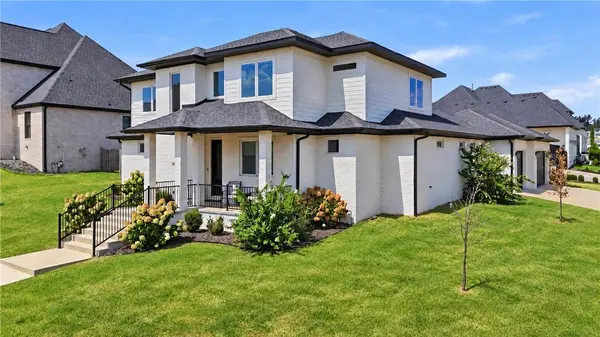
8001 W Ardmore St
Rogers, AR 72758
- 4 Beds
- 5 Baths Full Baths: 4 Half Baths: 1
- 3,368 SqFt
- 0.28 Lot Size
- 2023 Year Built
GALLERY
PROPERTY DETAIL
Key Details
Property Type Single Family Home
Sub Type Single Family Residence
Listing Status Pending
Purchase Type For Sale
Square Footage 3, 368 sqft
Price per Sqft $335
Subdivision Shadow Valley Ph 10 Rogers
MLS Listing ID 1361421
Bedrooms 4
Full Baths 4
Half Baths 1
Construction Status Resale (less than 25 years old)
HOA Y/N No
Year Built 2023
Annual Tax Amount $10,455
Lot Size 0.280 Acres
Acres 0.28
Property Sub-Type Single Family Residence
Location
State AR
County Benton
Community Shadow Valley Ph 10 Rogers
Direction From I-49, take Exit 85 toward Pinnacle Hills Parkway. Head west on W Pauline Whitaker Parkway, then turn right onto S Pinnacle Hills Parkway. Turn left onto W Pleasant Grove Road, then right onto S 87th Street. Turn left onto W Ardmore Street. The property will be on the right.
Building
Lot Description Central Business District, Landscaped, Near Park, Subdivision, Near Golf Course
Story 2
Foundation Slab
Water Public
Level or Stories Two
Additional Building None
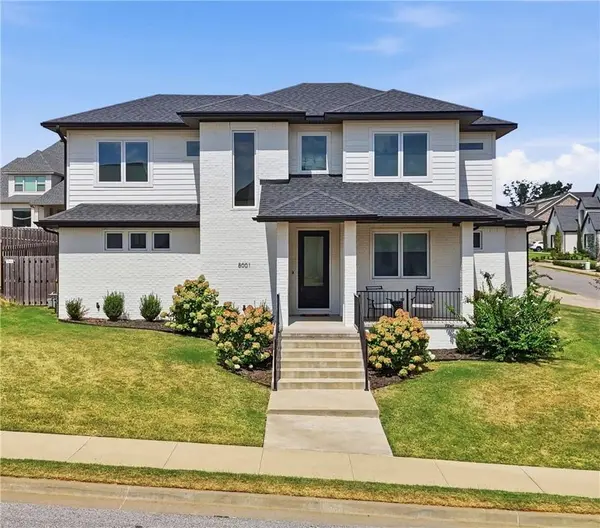
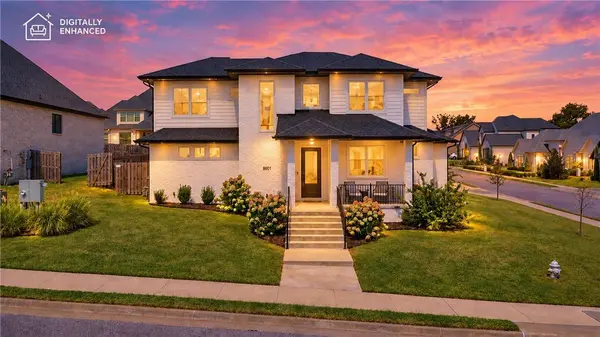
Structure Type Brick,Vinyl Siding
New Construction No
Construction Status Resale (less than 25 years old)
Interior
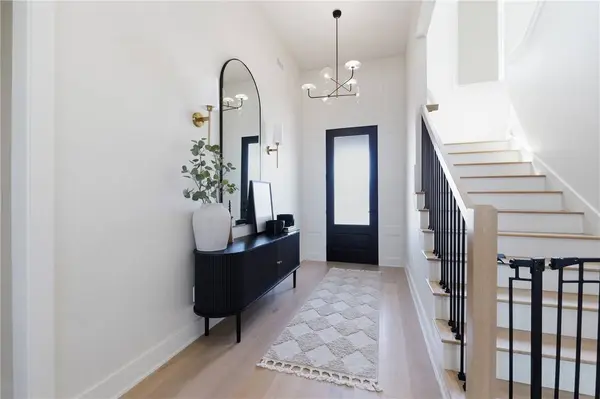
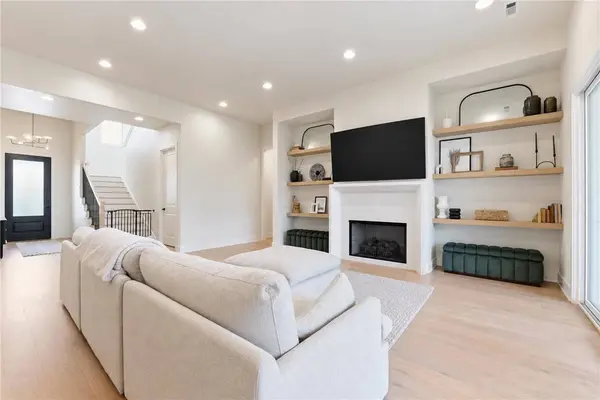
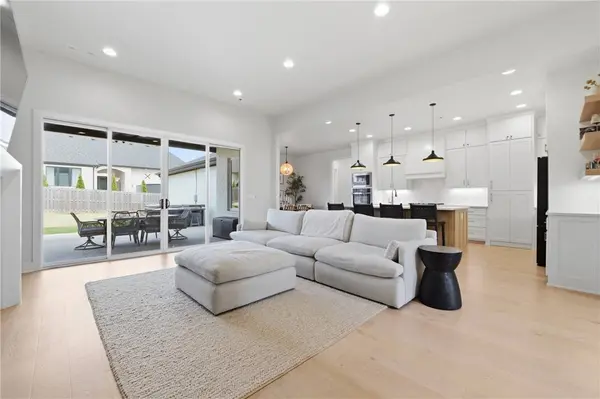
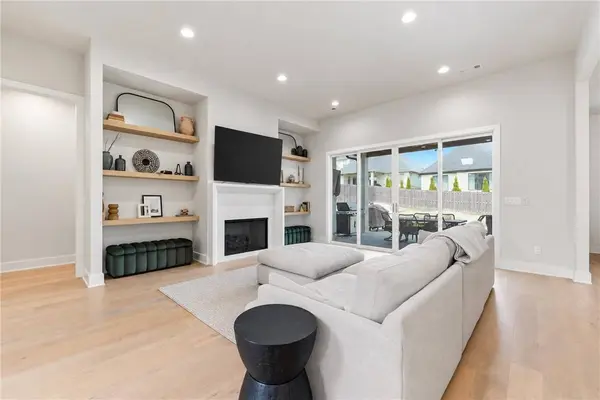
Interior Features Attic, Built-in Features, Eat-in Kitchen, Pantry, Programmable Thermostat, Quartz Counters, Walk-In Closet(s), Wired for Sound, Storage
Heating Gas
Cooling Central Air, Electric
Flooring Carpet, Tile, Wood
Fireplaces Number 1
Fireplaces Type Family Room
Fireplace Yes
Appliance Double Oven, Dishwasher, Gas Range, Gas Water Heater, Microwave, ENERGY STAR Qualified Appliances, Plumbed For Ice Maker
Laundry Washer Hookup, Dryer Hookup
Exterior
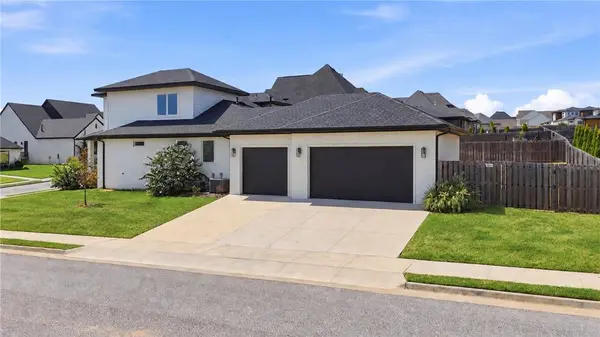
Exterior Feature Concrete Driveway
Parking Features Attached
Fence None
Pool Pool, Community
Community Features Clubhouse, Fitness, Golf, Gated, Playground, Recreation Area, Tennis Court(s), Near Fire Station, Near Hospital, Near Schools, Park, Pool, Shopping
Utilities Available Cable Available, Electricity Available, Natural Gas Available, Sewer Available, Water Available
Waterfront Description None
Roof Type Architectural,Shingle
Porch Covered, Patio
Road Frontage Private Road, Shared
Garage Yes
Schools
School District Bentonville
Others
Security Features Gated Community
Special Listing Condition None
Virtual Tour https://view.spiro.media/8001_w_ardmore_st-6161?branding=false
SIMILAR HOMES FOR SALE
Check for similar Single Family Homes at price around $1,129,000 in Rogers,AR

Active
$885,000
15009 Sweetwater Springs Cir, Rogers, AR 72758
Listed by Portfolio Sotheby's International Realty4 Beds 3 Baths 4,277 SqFt
Active
$999,999
4625 S 47th St, Rogers, AR 72758
Listed by Uptown Real Estate4 Beds 4 Baths 2,635 SqFt
Active
$999,999
4601 S 47th St, Rogers, AR 72758
Listed by Uptown Real Estate4 Beds 4 Baths 2,635 SqFt
CONTACT